
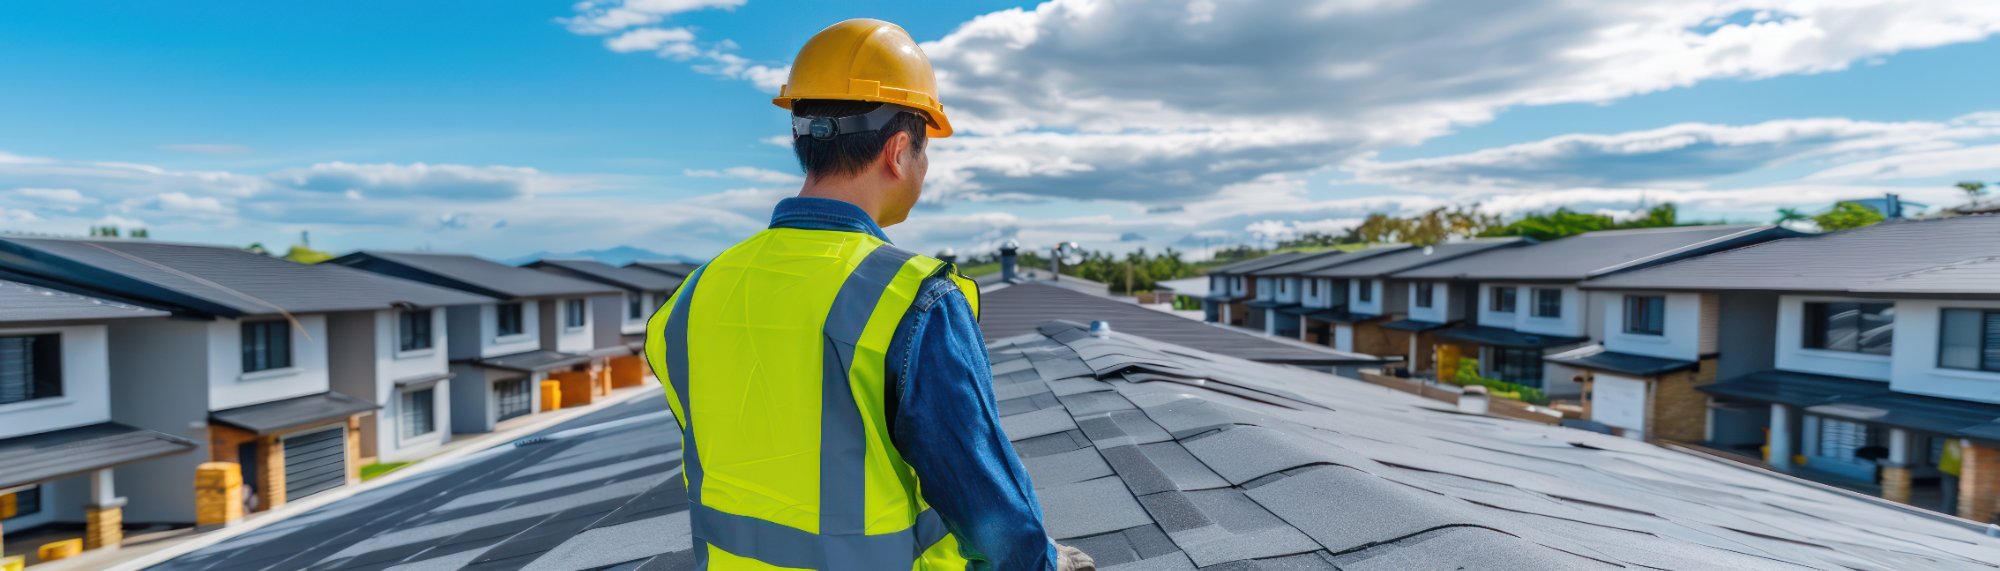
Westfield Roof Surveys deliver professional, independent roof inspections across this historic Wealden village and the extensive rural landscape that surrounds it. Our certified surveyors combine drone aerial photography with thermal imaging to produce accurate, detailed assessments of every roof type found in this part of East Sussex — from the timber-framed farmhouses and converted barns that define the countryside between Westfield and Fairlight, through the Victorian estate cottages clustered along Broad Street, to the post-war bungalows and modern family homes built along Westfield Lane and the approaches to Hastings.
Fast, independent roof surveys from local experts.
Our Westfield service exists because this elevated village and its surrounding countryside present roofing challenges that generic suburban inspections simply cannot address. The historic core contains farmhouses built in the 1500s and 1600s when timber framing and handmade peg tiles were standard, Victorian farm cottages erected during agricultural expansion, converted oast houses with their distinctive conical roofs requiring specialist knowledge, and numerous agricultural structures that have been adapted for residential use over recent decades. Each building type demands specific inspection expertise, and Westfield Roof Surveys bring both the equipment and the understanding to assess every one of them.
Whether you are purchasing a rural property in Westfield, investigating a persistent leak in a converted barn, documenting storm damage after coastal winds sweep across the High Weald ridge, or seeking clarity on the condition of a complex historic roof before committing to expensive repairs, our surveys provide the documented evidence you need to proceed with confidence.
Westfield Roof Surveys was established on a straightforward principle: rural property owners deserve the same level of professional, independent roof inspection as their counterparts in towns and cities. Too many people buying historic farmhouses, converted barns, and isolated cottages across the East Sussex countryside have relied on contractors with a vested interest in the outcome, or have completed purchases only to discover serious roofing defects that a thorough independent survey would have identified. Our role is to fill that gap between uncertainty and informed decision-making.
Our inspection methodology remains consistent regardless of property type. We start at ground level, walking the complete perimeter to examine rainwater disposal systems, timber fascias and soffits, and any visible damage from below. Our DJI Enterprise drone then captures high-resolution imagery of every roof plane, ridge, valley, hip, flashing detail, and chimney stack — including vantage points that scaffolding cannot safely reach on Westfield's historic timber-framed buildings and steeply pitched tile roofs. Where thermal imaging forms part of the survey package, our FLIR cameras detect moisture patterns hidden beneath tiles, within valley structures, and throughout the roof timber frame itself.
Westfield's building landscape reflects centuries of rural development. A sixteenth-century hall house near Pear Tree Lane will have an entirely different roofing system from a 1950s bungalow on the A28, and both differ fundamentally from a converted oast house along Three Oaks Road or a Victorian farm cottage on Westfield Down. Westfield Roof Surveys work across every era and construction method because this village and its surroundings demand that breadth of knowledge.
We maintain complete independence throughout every inspection. Westfield Roof Surveys do not carry out roof repairs, do not recommend contractors, and hold no financial interest in the findings of any survey. When we confirm a roof is sound, that assessment carries genuine weight. When we identify a problem, the repair costings in our report reflect current market rates for the specialist skills and materials required — not inflated figures designed to pressure a quick decision.
Nearby Areas with Similar Properties: The roofing challenges we encounter in Westfield are mirrored across the wider High Weald district. Homeowners in Battle and Hastings face comparable issues with historic timber frames, exposed rural positions, and converted agricultural buildings. See our area-specific guides for detailed information about your location.
Westfield Roof Surveys are not roofers, builders, or contractors. We provide independent inspection and reporting only — ensuring every assessment is free from commercial bias.
Westfield Roof Surveys are ready to inspect your property. Whether it is a timber-framed farmhouse, a converted oast house, a Victorian cottage, or a modern family home, our team delivers the answers you need.
What Westfield Roof Surveys bring to homeowners, buyers, and rural property owners across the parish
Westfield's scattered rural properties frequently occupy isolated positions surrounded by farmland, woodland, and garden land unsuitable for conventional scaffolding access. Historic farmhouses feature steep roof pitches and fragile tile coverings where ladder placement risks causing damage. Our DJI Enterprise drone captures every ridge, valley, hip, flashing detail, and chimney stack in high-definition clarity — revealing defects invisible from ground level and documenting conditions on oast house conical roofs, barn conversions, and multi-building farmstead complexes with complete safety.
Hidden moisture represents the single greatest threat to Westfield's historic timber-framed buildings. Clay peg tile roofs on sixteenth and seventeenth-century properties can harbour leaks for extended periods before interior staining becomes visible, by which time serious structural timber decay may have taken hold. Our FLIR thermal cameras detect temperature differentials caused by moisture ingress within oak roof frames, beneath tile coverings, behind lead flashings, and inside valley structures — pinpointing problems that visual inspection alone cannot identify until significant damage has already occurred.
Every Westfield Roof Surveys report is a comprehensive document — annotated with high-resolution drone photographs, thermal overlays where moisture is detected, detailed condition narratives for each roof element, and clear itemised repair costings at current market rates for rural East Sussex. The report is designed to be shared directly with your solicitor during a property purchase, submitted to an insurance provider as documented evidence for a claim, or handed to a specialist heritage roofing contractor as a precise specification for the conservation work required.
Westfield Roof Surveys hold full professional indemnity and public liability insurance. Our surveyors carry recognised certifications and CAA-approved drone pilot licences. Every inspection follows a standardised methodology refined across thousands of rural properties throughout the South East, ensuring consistency and accuracy whether we are assessing a medieval hall house, a Victorian estate cottage, a converted agricultural barn, or a modern dwelling built within the past decade.
Westfield is not a uniform housing stock — it is a complex rural landscape where centuries of agricultural building sit alongside Victorian expansion and sporadic modern development. The timber-framed farmhouses scattered across the parish carry handmade clay peg tiles, exposed oak frames vulnerable to wet rot if ventilation fails, lead-lined valley gutters, and multiple chimney stacks built from local brick and sandstone. The Victorian estate cottages along Broad Street and Westfield Lane typically present plain clay tiles on steep pitches with cast iron rainwater goods that corrode over time. The post-war bungalows use concrete interlocking tiles with shorter service lives and ridge mortar that degrades faster than historic lime-based pointing.
Westfield Roof Surveys have built our reputation on understanding these distinctions. We do not apply a generic suburban checklist to a sixteenth-century farmhouse — we tailor every inspection to the specific age, construction method, roofing material, and structural form of the building in front of us. That understanding is the difference between a report that tells you something useful and one that simply confirms a roof exists above the property.
From medieval timber frames to converted oast houses and Victorian farm cottages, Westfield Roof Surveys understand this parish's unique roofscape.
How Westfield Roof Surveys have helped local homeowners and property buyers

A couple purchasing a Grade II listed converted oast house near Three Oaks Road received a structural survey confirming the building's historic timber frame was sound. However, the surveyor noted he could not access the distinctive conical roof sections without specialist equipment. With a purchase price approaching eight hundred thousand pounds, the buyers contacted Westfield Roof Surveys for a detailed roof assessment before exchanging contracts.
Our drone revealed that the lead flashing around both cowl bases had split along multiple seams, and three sections of clay peg tile on the conical surfaces had slipped from their oak pegs. Thermal imaging from above confirmed active moisture ingress tracking down into the timber frame below. We also documented degraded lime mortar on the brick roundels and evidence of previous patch repairs that had failed. The main house roof showed similar issues with displaced tiles and perished lead work in two valley structures.
Westfield Roof Surveys costed the specialist heritage repairs at approximately sixteen thousand eight hundred pounds including listed building consent fees. The buyer's solicitor presented our comprehensive report and the vendor agreed to a fourteen thousand pound price reduction. The repairs were completed by a conservation roofer within three months of completion, preventing what would have become serious structural timber decay in the protected historic fabric had the leaks continued through another wet winter.

The owners of a timber-framed farmhouse dating to the 1580s had noticed a persistent musty smell in the upper floor rooms and slight water staining on one ceiling beam. Two local roofers had inspected from ground level and confirmed the handmade peg tiles appeared sound with no obvious displacement. Unconvinced, the owners commissioned Westfield Roof Surveys to carry out a thermal imaging survey before the problem worsened.
Our internal loft inspection combined with external thermal imaging revealed that modern cement pointing had been applied to the ridge line approximately twenty years earlier, trapping moisture within the roof structure rather than allowing it to evaporate naturally as lime mortar would. Three principal oak rafters showed active wet rot, and the valley gutter structure had partially collapsed behind the tile covering. External drone photography confirmed moss blockage in both valleys was directing water behind the tiles rather than into the guttering system.
The owners used our detailed report — which included timber decay assessments, moisture readings, and heritage-appropriate repair recommendations — to obtain listed building consent for the necessary works. Total remediation including oak timber replacement, valley reconstruction using traditional methods, and lime re-pointing cost approximately nineteen thousand four hundred pounds. Without the Westfield Roof Surveys thermal imaging inspection, the timber decay would have progressed to a point requiring substantially more extensive structural intervention potentially costing three times that amount.
Need a professional roof survey for your Westfield property? Get in touch with Westfield Roof Surveys today for a free consultation.
Feedback from homeowners and buyers who have used Westfield Roof Surveys
"We were buying a converted oast house and knew the structural survey would not cover the unusual conical roof sections in sufficient detail. Westfield Roof Surveys used their drone to identify displaced tiles and split lead flashings that would have cost nearly twelve thousand to repair. Their comprehensive report gave our solicitor exactly what she needed to renegotiate the purchase price. Could not have proceeded with confidence without their expertise."
"Our sixteenth-century farmhouse had persistent damp issues that two roofers could not diagnose. Westfield Roof Surveys used thermal imaging to trace the problem to hidden timber decay in the valley structure that neither tradesman had thought to investigate. The repair was completed within a month and the property has remained completely dry through the wettest winter in years. Worth every penny for specialist knowledge."
"A contractor wanted eighteen thousand for a complete re-tile of our Victorian cottage. Westfield Roof Surveys proved with their drone inspection that the main roof had decades of life remaining and only the rear outbuilding required attention. Saved us over ten thousand pounds and gave us a clear maintenance schedule going forward. Honest, thorough, and completely independent advice for rural properties."
Transparent pricing from Westfield Roof Surveys — choose the inspection level that suits your property and your needs
Westfield Roof Surveys offer three tiers of inspection to match different property types, budgets, and levels of concern. Every survey is carried out by the same certified team using the same professional methodology — the difference lies in the depth of investigation and the technology deployed. Whether you own a compact Victorian cottage on Broad Street or a complex timber-framed farmhouse with multiple outbuildings, there is a package designed for your situation.
Essential visual roof assessment for Westfield homeowners needing a clear overview of their roof's current condition
Full drone and thermal imaging inspection — the most requested package for Westfield buyers and homeowners
Complete structural roof assessment for Westfield's historic farmhouses, converted barns, and complex rural properties
Common questions answered by Westfield Roof Surveys
Westfield Roof Surveys cover the entire village and its extensive rural surroundings. Our regular inspection territory includes Westfield village centre along the A28, Broad Street, Westfield Lane, the properties scattered along Three Oaks Road towards Guestling, Westfield Down, Pear Tree Lane, and the numerous farmhouses, converted barns, and isolated cottages that dot the countryside between Westfield and the adjoining parishes of Ore, Fairlight, and Udimore.
Most Westfield property inspections require between two and three hours on site. The rural character of the area means many properties feature complex rooflines with multiple outbuildings, agricultural structures, and larger plot sizes than typical suburban housing. Historic farmhouses and converted oast houses with original timber framing can extend inspection time considerably. Our full written report with drone photography and thermal imaging data is delivered within forty-eight hours of completion.
Historic rural buildings form the majority of our Westfield workload. We routinely inspect timber-framed Sussex farmhouses dating back to the sixteenth and seventeenth centuries, converted agricultural barns with exposed oak frames, oast houses with distinctive conical roofs, Victorian estate cottages built for farm labourers, and stone-built structures using local Wealden sandstone. Our drone technology proves essential on these properties where erecting scaffolding against fragile historic fabric carries unacceptable risk.
Every comprehensive and premium report from Westfield Roof Surveys includes timestamped drone imagery, thermal scan overlays where moisture is detected, detailed condition narratives for each roof element, and itemised repair costings at current market rates. Insurance providers processing claims for storm damage or structural failures require documented photographic evidence rather than verbal descriptions, and our reports are formatted specifically to meet those requirements across rural East Sussex.
Westfield's elevated position on the High Weald and proximity to the Channel coast means properties face significant weather exposure. The most frequent issues we encounter include slipped clay peg tiles on historic roofs, degraded lead flashings on Victorian and earlier properties, wet rot in oak roof timbers where ventilation has been compromised by modern insulation, failed asphalt and felt coverings on barn conversions, blocked valley gutters on complex multi-pitch farmhouse roofs, and storm damage to exposed ridgelines. Agricultural buildings present their own unique challenges with corrugated iron, fibre cement, and ageing timber boarding.
Agricultural and commercial roof inspections represent a substantial proportion of our Westfield schedule. We survey working farm buildings including barns, stables, livestock housing, and grain stores, as well as the converted agricultural structures that have become residential dwellings. Commercial premises including the village shop, garage workshops, and light industrial units also fall within our scope. All flat roof systems, corrugated sheeting, and agricultural roofing materials are assessed using the same rigorous methodology we apply to residential properties.
Have another question? Contact Westfield Roof Surveys directly.
Westfield Roof Surveys provide professional roof inspections across the village and surrounding countryside
The village centre along the A28 contains a mix of Victorian estate cottages, converted historic buildings, and twentieth-century infill development. Plain clay tiles, rendered facades, and modest plot sizes characterise this part of Westfield's roofscape.
The residential streets running east and west from the village centre include Victorian workers' cottages, 1930s detached homes, and post-war bungalows. Clay tiles, pitched roofs, and traditional construction methods predominate.
The lanes running east towards Guestling feature scattered farmhouses, converted oast houses, barn conversions, and isolated cottages. Timber framing, clay peg tiles, and complex roof structures are typical of this area.
The elevated countryside north of the village includes historic farmhouses, Victorian estate cottages, and modern rural dwellings with extensive views across the High Weald. Exposed positions create particular roofing challenges.
The countryside south and west towards Ore and Udimore contains working farms, agricultural buildings, converted barns, and scattered rural homes. Complex multi-building sites and agricultural roofing materials predominate.
Westfield Roof Surveys operate across the wider 1066 Country district and the High Weald AONB. We regularly attend properties in the surrounding towns and villages that share similar rural housing stock and roofing challenges.
Westfield Roof Surveys provide the independent, professional roof inspections that this historic rural parish deserves. Whether you are a buyer concerned about a timber-framed farmhouse, a homeowner dealing with leaks in a converted oast house, a landlord protecting a period cottage investment, or simply seeking clarity on an ageing roof before committing to expensive repairs, our surveys deliver the answers you need.
Every inspection combines certified expertise with advanced technology — drone aerial photography, thermal imaging, and detailed written reporting — to give you a complete, unbiased picture of your roof's condition. We do not carry out repairs. We do not recommend contractors. We provide the facts, the photographs, and the costings, and you make the decisions.
Every report is independent, detailed, and written to be acted upon — whether you are buying, selling, claiming, or simply protecting your rural property.
Call us today or complete the form below to arrange your Westfield roof survey.
Contact Westfield Roof Surveys today to arrange your roof inspection
Monday - Friday: 7:30 AM - 9:30 PM
Saturday: 7:30 AM - 7:00 PM
Sunday: 9:00 AM - 5:00 PM
For urgent roof inspection needs in Westfield, please call Westfield Roof Surveys directly.
Call Now